
BeforeAfter
Floor Plan Visualizer
Run it ↗Render 2D Floor Plans in 3D
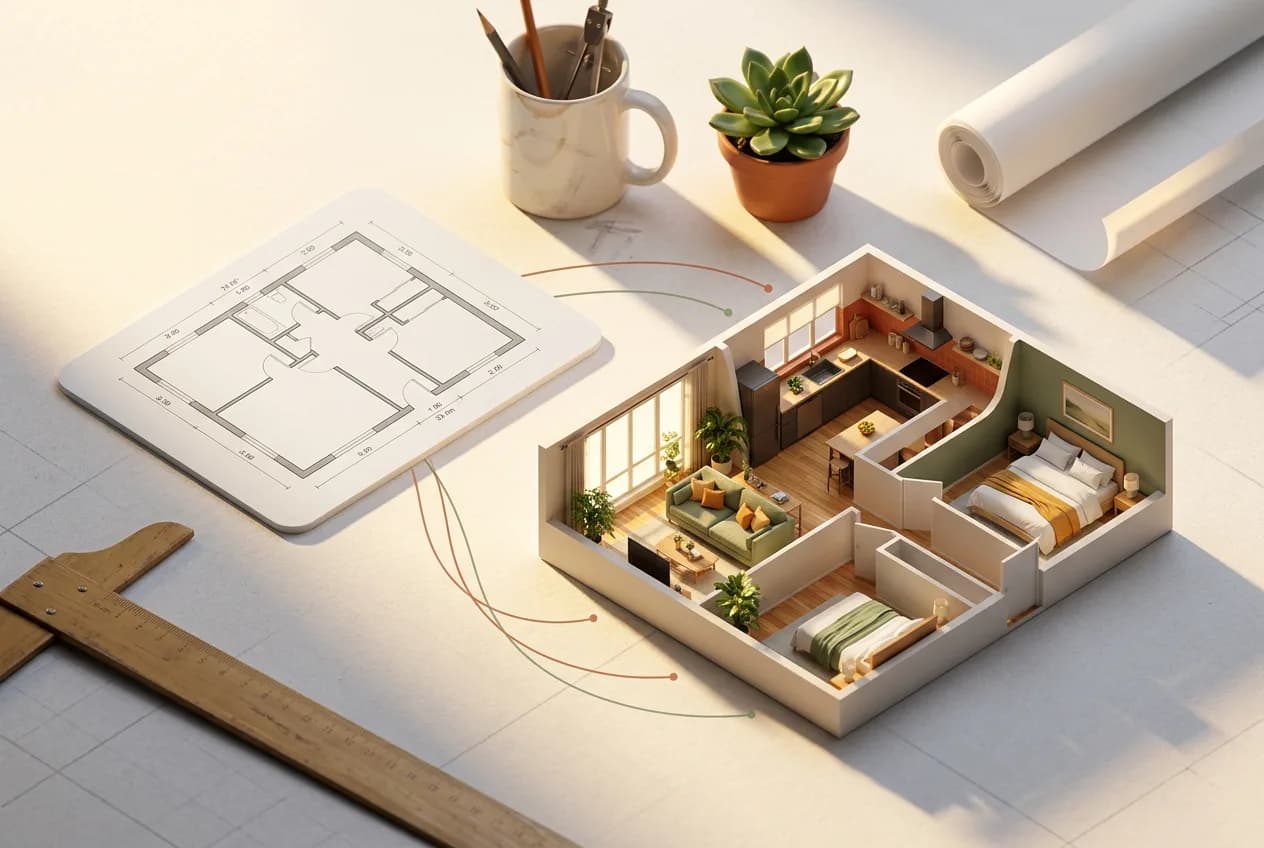
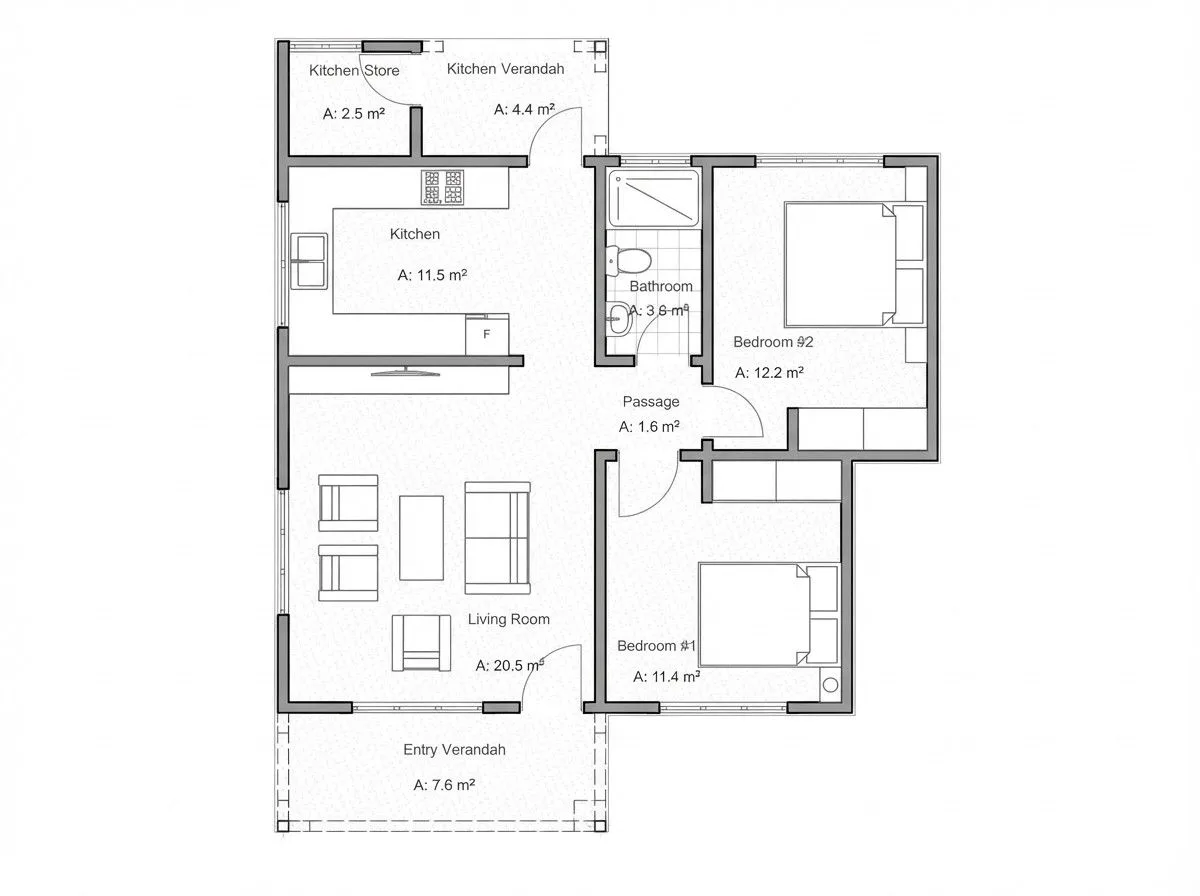
Transform 2D floor plans into photorealistic 3D rendered concepts. Upload any floor plan and describe the interior style, and the AI creates realistic visualizations with proper perspective, lighting, and materials.
Models used
Image